For all the ranting and raving and raging I've done about Sketchup, some may wonder why I keep going back and trying again at it. Is it pure stubbornness? Maybe. Is it because more often than not it actually does work and produce usable results? Yes. In fact, at least two of my most popular and liked models on Thingiverse were made in Sketchup. There's a fine line between valid criticism and outright negativity, and I realize I tend to feed into that negativity feedback loop when I complain about how almost every other step in every other Sketchup tutorial is a workaround for something the program can't do, how what's streamlined in one application is almost abstract in this one. For that skewed view which I'll elaborate on in a moment, I owe Trimble my sincerest apologies, for whatever they're worth. Speaking of fine lines, my overall issue with Sketchup is that it walks a very fine line between having a learning curve and being badly-designed. As for that latter point, I'm here to give Trimble a great big pass wrapped up in my apology like a pig in a blanket because even if we all agree their software is badly-designed in some key areas, it's not entirely their fault. Without getting into a long, drawn-out history of how Sketchup came to be as it is, the fact of the matter is Sketchup is not a 3D modeling tool. At least, it's not a 3D modeling tool out of the box. Sketchup was made to be a visualization tool for architects, landscapers, and interior designers. All of these jobs have one common thread that Sketchup uses as its foundation, and that's... a foundation. Before you can make any sort of structure or even arrange existing elements within a structure, you need to know how much real estate/floor space you've got to work with. Barring any low ceilings or overhead lighting or air traffic considerations, this is fundamentally a two-dimensional exercise.
That's "Josh" by the way. He's the default height reference for every new document.
Think about it. If you didn't have the benefit of modern CAD technology, you'd be using a straight-edge, a pencil, and a piece of paper, not to mention a tape measure and maybe some masking tape to mark out spaces on the floor. You certainly wouldn't be stacking cardboard boxes in the middle of the room unless you've got some enormous on-hand supply of moving boxes of various sizes depending upon your needs. My point is that Tinkercad, one of the programs I use for my 3D printing work, is absolutely horrible in this capacity.
Not pictured: Josh.
Ignoring the fact that Tinkercad was never meant to be an architectural tool (and therefore all your default dimensions are in millimeters), there's also the matter of exporting the model into a usable format. Tinkercad exports to the STL and OBJ formats, which are 3D. There is a 2D format it can export to, but it's a simple vector image (SVG) meant for laser-cutting, and not very useful if you're trying to show a client how a location is going to be arranged. Sketchup, meanwhile, allows me to export my current view of the scene as a PNG file (that's in the free browser-based version) as well as having an entire host of 2D tools for sharing one's work as architectural blueprints (that's in the full-size version). Sharing one's work aside, this comparison is meant to demonstrate the fundamental difference between the mindset of someone who would need Sketchup and someone who would need Tinkercad. The best analogy is that Sketchup is like cutting posterboard and foamcore to build your structures while Tinkercad is like playing with Legos.
Not pictured: Emmet.
This is not meant to put down either program. Both are perfectly valid solutions to their respective problems, just as foamcore is a perfectly valid material for making architectural models and dioramas while Legos are a perfectly valid material for making mockups of physical objects or scenes (even practical protoypes if we want to get Technic...al).
We can work on the decor.
Going back to what I was saying before, Sketchup was originally a visualization tool for people more concerned with open floorspace than tight tolerances. After Google picked up the project to make it some sort of plug-in for Google Earth, it seems the need for 3D functionality increased and suddenly all these new features need to be shoehorned into a program not intended for them. Even on their own forums, many users often joke about making circles and spheres in Sketchup. I built up a small archive of screenshots demonstrating the results of early attempts at mastering the delicate and subtle art of making spheres, but I won't put them here. It wouldn't be fair. Rather, I would encourage you, even if you've only a passing interest in the subject, to give the free, browser-based version of Sketchup a try, maybe sit through a few tutorials first to get an idea of what you're in for, and see if it's something you want to invest in. I even used its visualization/layout aspect for a recent DIY project of a computer monitor stand that used a combination of scrap wood and metal, as well as some 3D printed parts (which were modeled in Tinkercad).
UPDATE 13-MARCH-2018: After much e-mail correspondence with the CEO and founder of SelfCAD, along with concerted efforts between him and his staff, some issues described below have been resolved. Still, more remain as of the time of this update. My final assessment as of now is that this program is not in a state of viability that makes it worth my time and effort to invest in. I've formally requested a refund of my annual license which I am assured will go through in a few business days. I have no intention of retracting or editing this entry beyond this update, as at best I could simply replace it with an at least equally-lengthy exploration of the new issues I was able to demonstrate for the SelfCAD team earlier today. Rather, I'm going to leave that new information between us for them to use as they see fit moving forward. Although I'm no longer using SelfCAD, I want to make something clear to anyone whose interest in the program led them here. Go ahead and try it. No, I'm serious. For all I've said and all the more I would have to say, I don't begrudge SelfCAD or anyone involved in the project for the state of the app. I have the fullest confidence they will sort out the issues and get to a state that will hold its own against the likes of Fusion360 and Sketchup, and certainly run circles around TinkerCAD and OpenSCAD. There's also the notable possibility that you could use the app and never have any of the problems I had with it. A fellow engineer mentioned giving it a try and falling in love with the sculpting features (which I barely bothered with at all), and was shocked at the screenshots I posted. He never encountered these errors, but he used the app differently than I did. To put it another way, your mileage may vary. You've got 30 days, use them. I'm honestly still looking forward to an iPad version. I'll be there day one to try it out. END OF UPDATE. TinkerCAD is a very simple 3D modeling program meant for 3D printing. Many scoff at its simplicity, calling it a kid's toy. What's ironic is that many of the scoffing remarks seem to come from people who use OpenSCAD. OpenSCAD is a needlessly complicated and obtuse graphics modeler the use of which is best described as attempting to teach a graphing calculator to play chess. To be fair, at least their dismissal has nothing to do with the price tag. That distinction gets left to the other scoffers who swear by the likes of Autodesk Inventor. As far as 3D printing goes, Inventor is overpowered. More than half of its features are completely useless, and I don't like paying full price for something I can only use half of, I don't care if it's somehow nice to have the option for more. There's no denying its usefulness and versatility, I simply have no need for it. That said, I'm always looking for an alternative to TinkerCAD, since there are times when I find myself using far too many workarounds for its limitations. Tragically, there used to be a middle ground to this paradigm in the form of 123D (also from Autodesk), which has since been discontinued. To fill this gap, Autodesk overhauled Tinkercad to have a few more features than previous versions, and the rest of their focus has gone to a CAD program called Fusion360. I've used Fusion360 and while I don't hate it, any time I tried importing a model to modify or edit, it never, ever got the scale right. No matter what I set the original model to, meters became feet, feet became inches, and millimeters became yards. It seems as if I have to start completely from scratch within its borders and never venture outside its ecosystem. I looked into the issue to see if I was doing something wrong. It turned out this was a known issue and Autodesk had not yet fixed it. The forum post that outlined this was dated 2015, and I was first trying this program in 2017. 2 full years and no progress on a simple matter of making the program understand scale, the most basic principle in technical drawing and engineering. It'd be laughable were it not so infuriating. I've talked before about how tech support is often so reluctant to admit when their program can't do something, reasons being 1) It's their product/paycheck, of course they're not going to talk trash about it, however valid the criticism, and 2) there's always the possibility of a feature being added or a known issue finally being resolved. Here's why this outlook needs to be shut down. To address the first point, if your program cannot work as it has advertised itself and/or is simply not suitable for a given application, it's less suspicious to spell out what exactly your product can and cannot do so you can focus on what works and get it in the hands of the right people who can make the most of it. Secondly, if I'm paying for an annual license, every day I'm made to wait on getting an issue resolved is time I can't actually use the program. I can't wait on a possibility. I'm going to find something else, and I'm either not going to renew my license, or I'm going to fight to get it refunded, and with the issue I'm having now with SelfCAD, I have a strong leg to stand on. SelfCAD is a browser-based 3D modeling program just like TinkerCAD, but with an interface somewhat closer to Fusion360. It doesn't have the scaling issue of the latter, but it is going to take you some time to work out exactly what scale the program is working in. To be fair, the only reason this is a problem is that not only is SelfCAD create 3D models, but it can also prepare them for 3D printing by having its own slicer. Scales can ultimately be adjusted when moving from program to program, of if the model is only going to be viewed on a screen, but when printing a physical object, it's important to get the scale right. While I have had some issues with the slicer, they don't compare to the issues I've had with making a simple model, not being able to make it, and then being given two pieces of advice from their technical support team that simply do not pan out as insisted. All I'm doing is taking a simple shape, like a cube or a hexagonal prism,
twisting it,
and then putting a cylindrical hole in the middle of it.
Setting aside the practical use of this model, this shouldn't be a great challenge for a program meant for producing three-dimensional solid objects for 3D printing or other means of fabrication. However, when the time comes to subtract the cylinder from the twisted block:
It's a little hard to tell what's going on from this angle, but removing the cylinder has hollowed out the entire interior of the twisted block.
This should not be a difficult task to perform. I inform SelfCAD of this issue through their site and get an acknowledgment in my email inbox:
"we have received your message and are currently investigating the issue."
Along with this, the following video from their YouTube channel is included:
Seems simple enough, except I followed this tutorial exactly and got a different result. At least, it seems I got a different result; we don't see whether or not the bat symbol got the same sort of hollowing out or if it had a proper rectangular hole. I bring this up in my reply to that first e-mail. Roughly 5 whole days pass before I get the next reply:
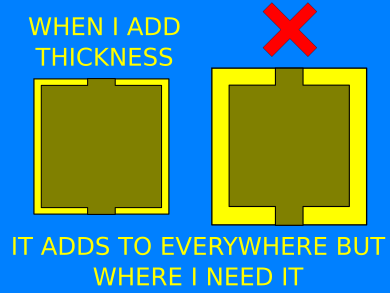
"If you apply the Add Thickness tool with thickness set to 1 to cube after the hole was made, you should get your desired result."
No. No, I do not get the desired result. I literally get a worse result. Not only is the shape still hollowed out where it shouldn't be, but thickening the walls have thrown off all the external dimensions.
Adding thickness does not fill in the volume around the space left by the subtracted cylinder. Instead, it adds thickness to the entirety of the hollowed shell, expanding its overall size.
I mean, this is almost insulting. Who would call this a viable solution to the problem of making a cylindrical hole in a given shape. I honestly wonder if they tried this themselves before passing the info off to me. Also, on the off-chance I'd gotten the wrong information, I tried applying the thickness to the shape before subtracting the cylinder.
I don't even know how to approach that situation, especially when the "undo" shortcut simply stops working for no good reason. I shared these updates with SelfCAD, and I have yet to receive a response. Given the 5-day turnaround on the last interaction, I'm not optimistic about receiving this update in a timely manner. The only reason I'm even concerned about the turnaround time is that I've purchased an annual license to use this software. If it can't handle what should be the simplest task possible, and everyday I can't use it effectively goes against that annual license, I'm wasting money on something that doesn't work, and can't even get a straight answer on whether or not that's supposed to work to begin with.
To give an idea of how simple this process should be, here's the same exact process done in TinkerCAD:
SelfCAD, I am legitimately regretting my contribution to your cause. Not only does this not make me want to buy another annual license, but I'm going to lobby for compensation on what I've already paid. This is absurd. OpenSCAD doesn't even have this problem.
I kid you not, the day I wrote this, I got an email from SelfCAD inviting me to their ambassador program. How can I represent something that it seems no one at the company knows how to operate?